


Nova
Start From$302k*
Find the perfect blend of style and functionality in our double-storey home, Nova. The lower level has an open kitchen and living areas where you can spend quality time with your loved ones. The upper level features functional bedrooms for comfortable living and a balcony for breath of fresh air.
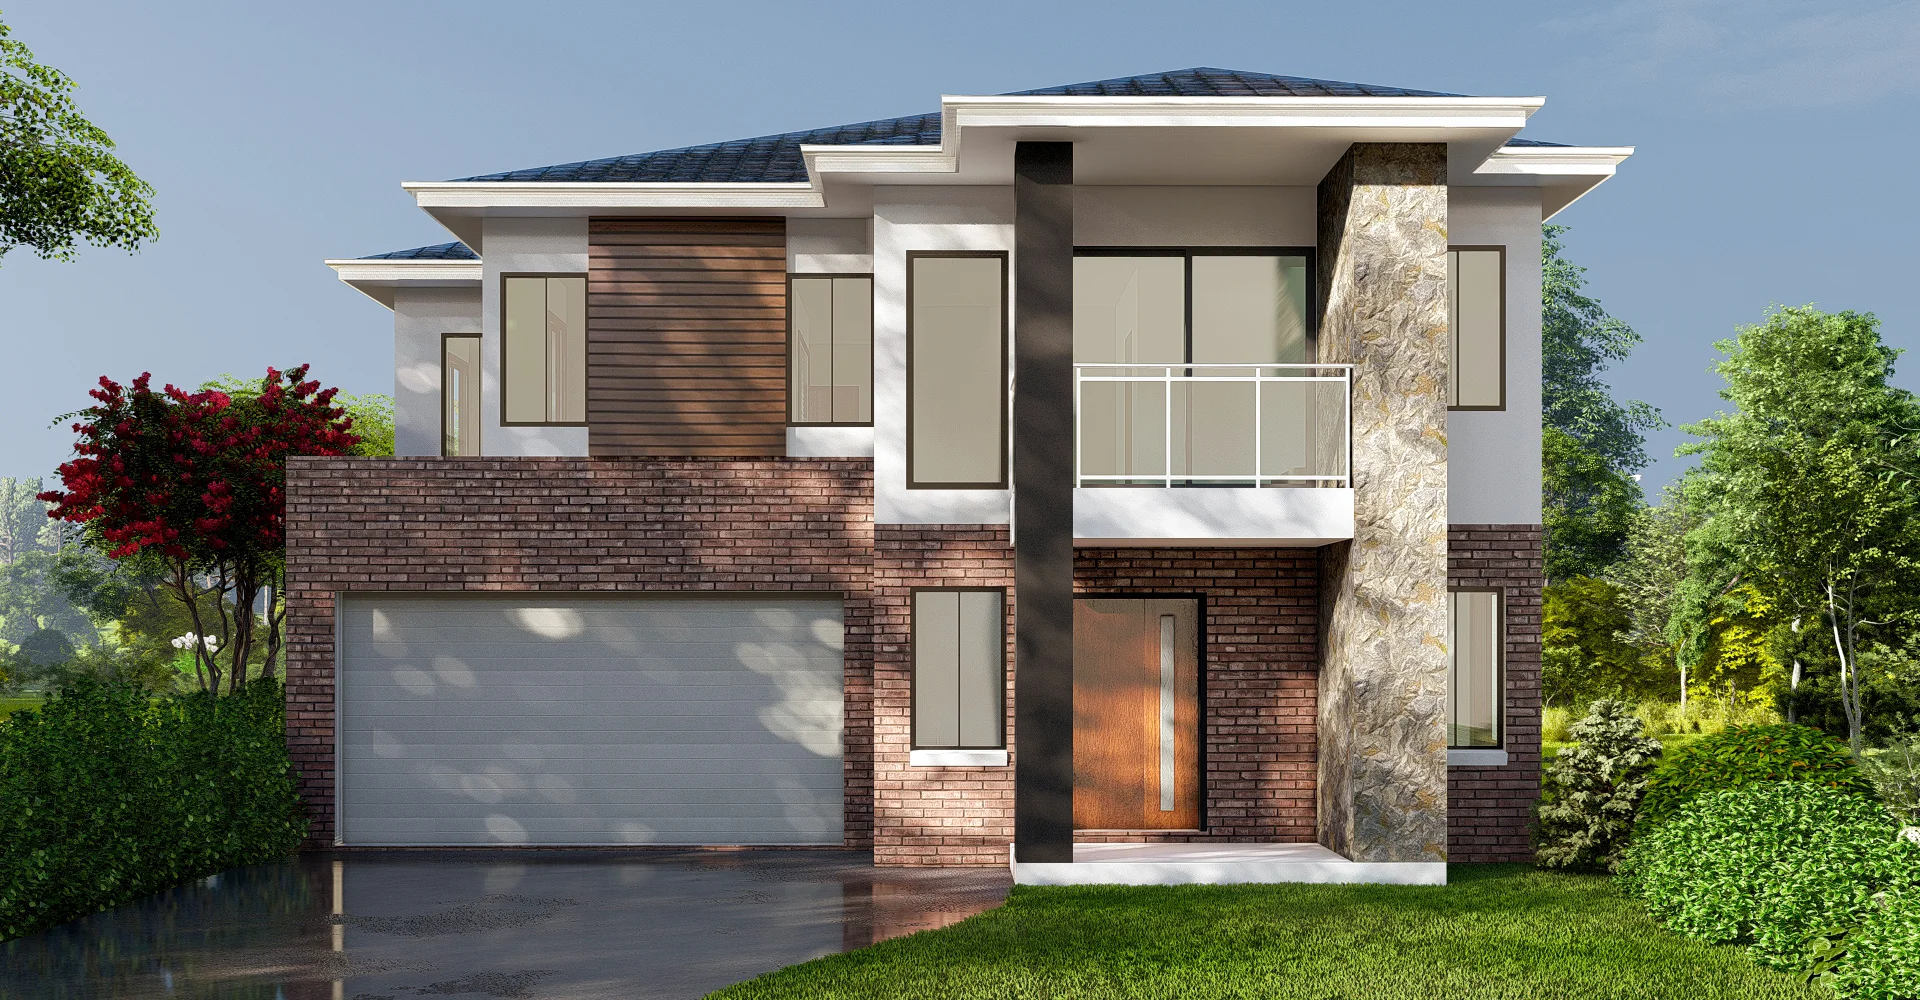
Overview
| Bed | 4 |
|---|---|
| Bath | 2 |
| Powder | 1 |
| Garage | 2 |
| Living Area | 3 |
Building Analysis
| G Floor | 76.57m2 |
|---|---|
| Garage | 36.8m2 |
| Porch | 5.4m2 |
| First Floor Area | 87m2 |
| Balcony | 5.4m2 |
| Grand Total | 211.17m2 |
| SQ | 23sq |
Lot Analysis
| Min Lot Frontage | 12.5m |
|---|---|
| Min Lot Depth | 21m |
| Min Lot Area | 262.5m2 |
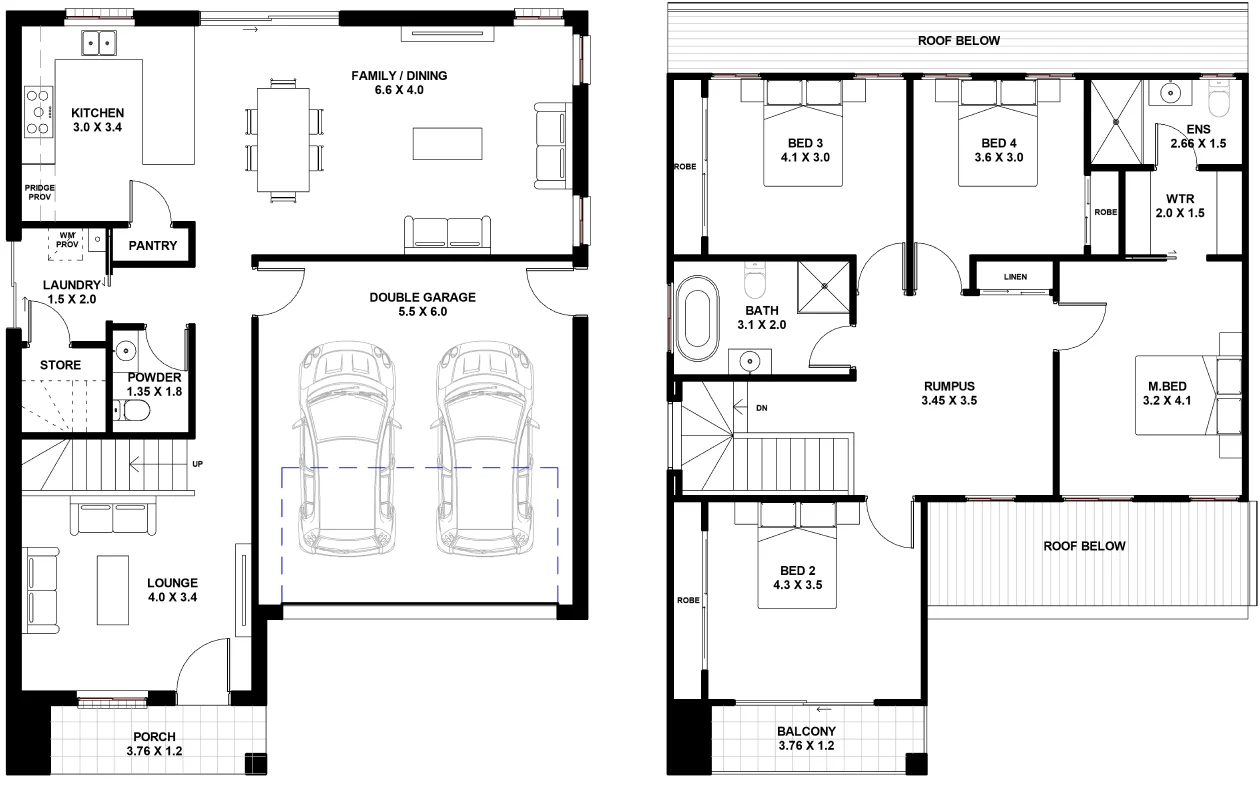
Please note: The built-up area and house dimensions are subject to change based on site constraints. External materials may vary depending on supplier availability. The house design may be mirror-imaged to suit the specific lot. The render and plans provided are indicative only, with final details to be confirmed prior to contract signing.**
Key Features
 Energy Efficiency Rating: Med(6.0)
 Main Hall Access (750x580)
 Interconnected Smoke Alarm with Battery back-up
 Water Tap
 Exhaust Fan
 Window and Door Sizes (W) x (H)
 Tiles to wet areas as per Builders Specifications
 Gas Meter/Electric
 Meter Box
 Hot Water System
 Down Pipe
 Microwave Provision
 Dish Washer Provision
 Articulation Join in bricks to be in accordance with as 3700-2001